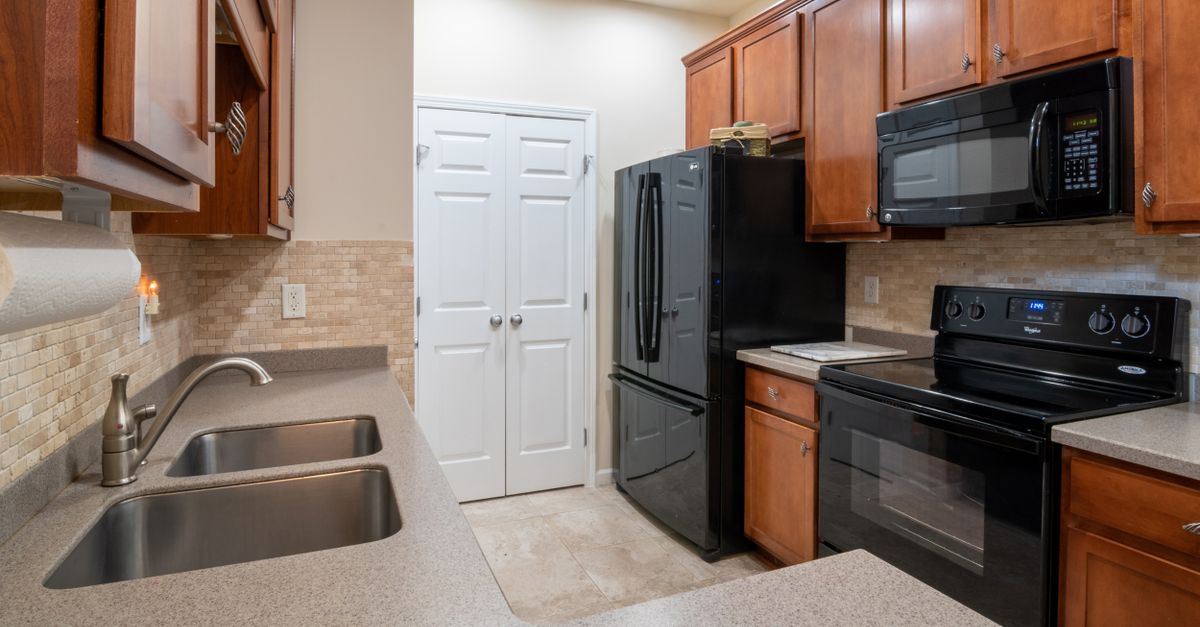
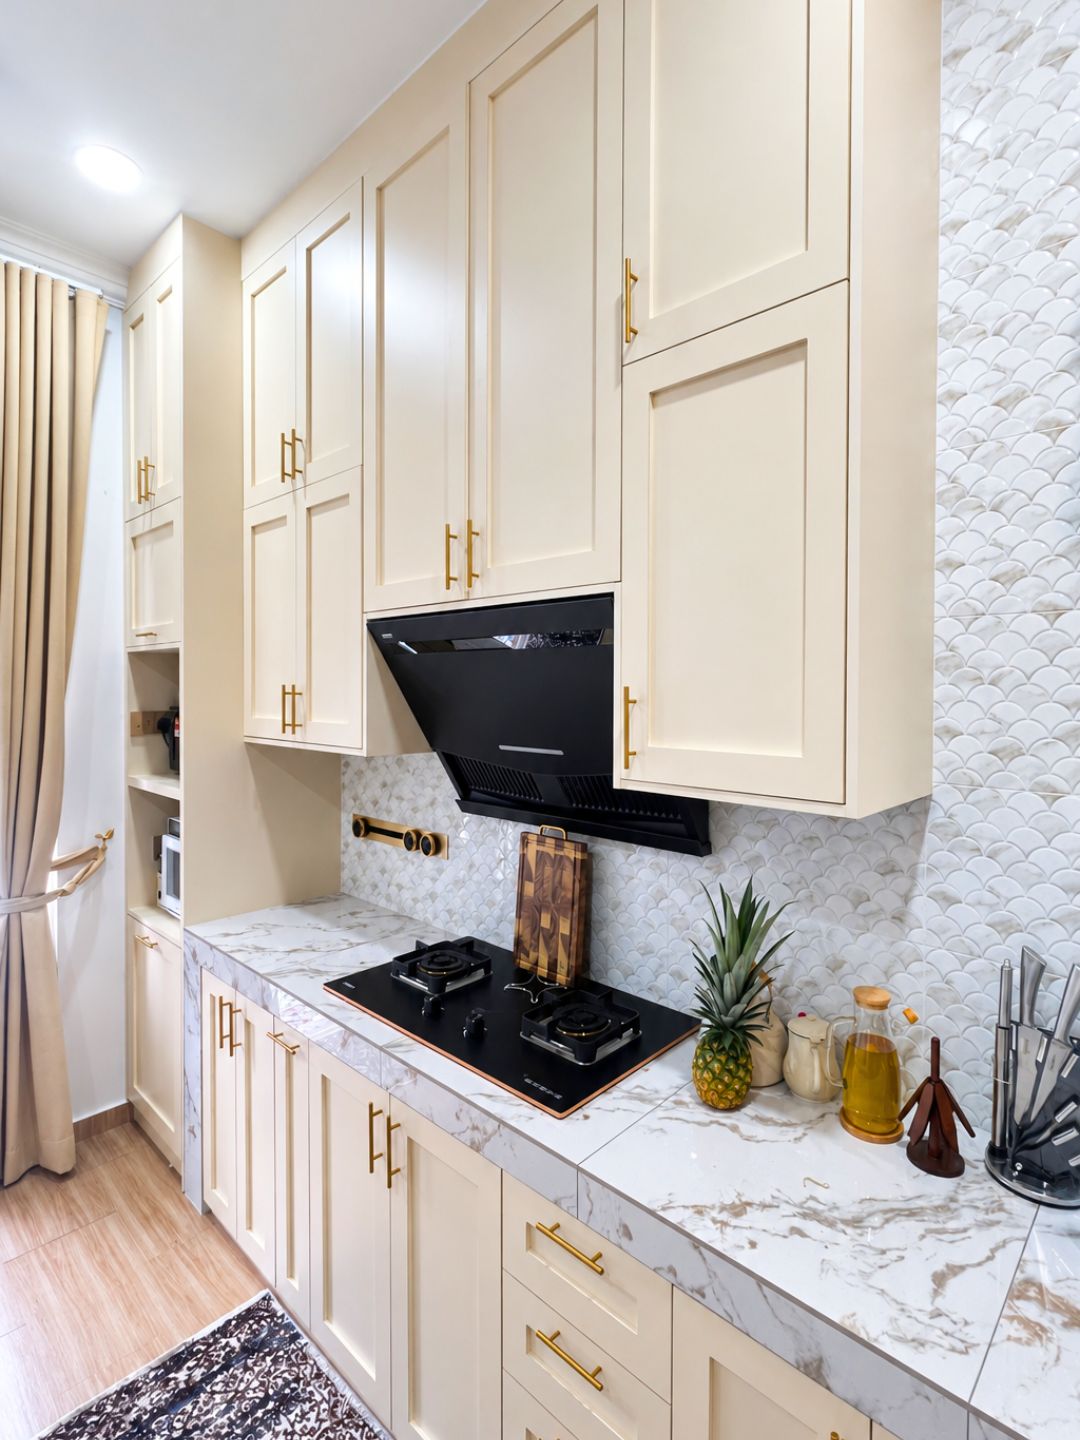
— Custom kitchen cabinetry

A kitchen that
fits how you cook,
built in our Kuantan factory.

Handleless laminate, soft-close hinges, pull-out spice racks and a 3D design on the house — designed, manufactured and installed by Shahadah Studio since 2013.

Own factory Modern CNC Free 3D design
A modern Shahadah Studio kitchen with marble countertop and stainless steel appliances

5

Layouts

Free quote

Reply within 24h

— Five layouts, one standard of finish

Choose the layout that suits your home.

Every Malaysian kitchen is different. These are the five layouts we build most often in Kuantan — each one measured, drawn in 3D and manufactured to fit your space exactly.

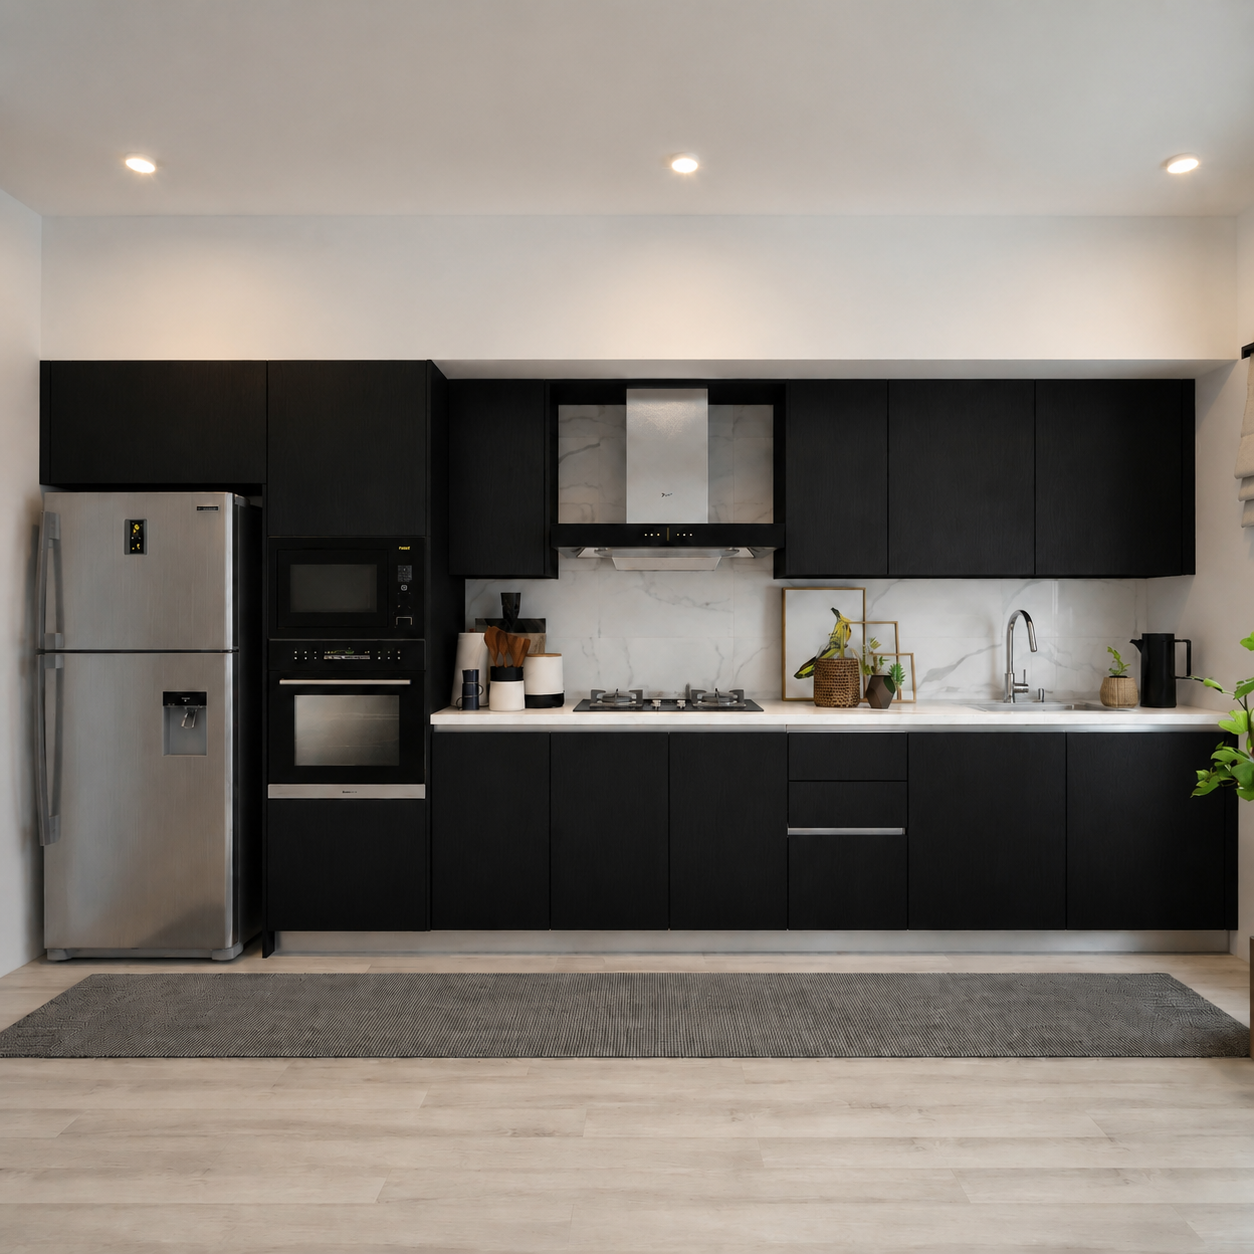
A bright modern I-shaped kitchen with white cabinets along a single wall Layout 1

One wall. Maximum efficiency.

I-shaped

A single, continuous run of cabinets along one wall — the classic choice for galley kitchens, condos and apartments where floor space is at a premium.

Best for

Small kitchens · Condos · Apartments · Service kitchens

  • Continuous base + wall cabinets along one wall
  • Tall tower for built-in oven, microwave and fridge
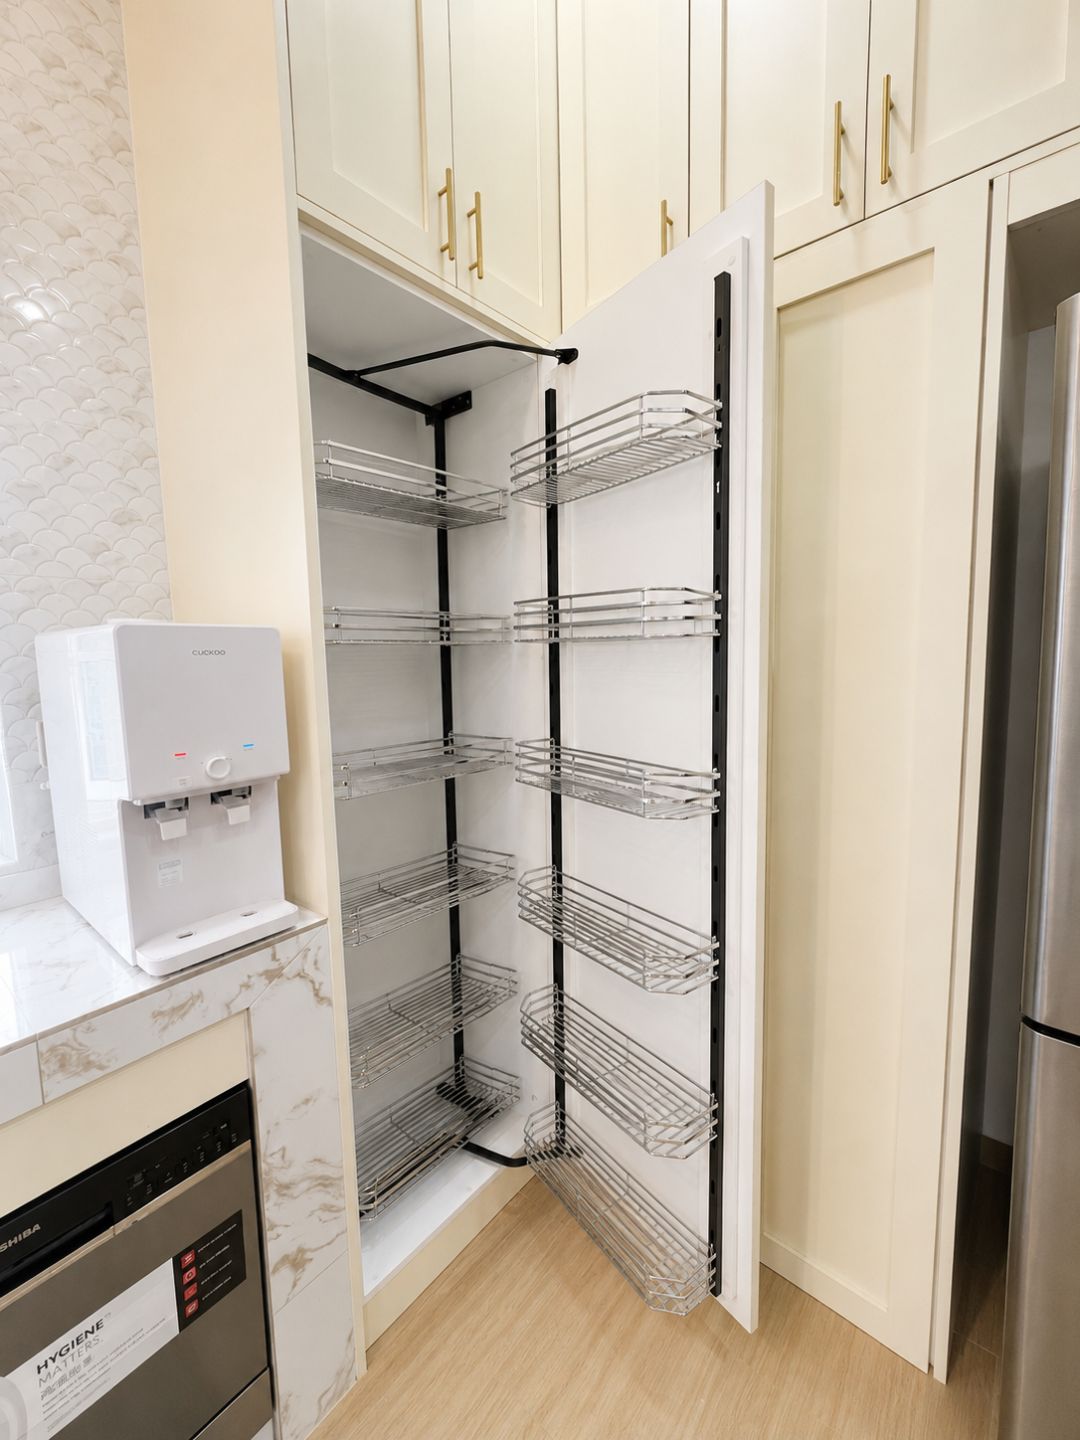
  • Pull-out pantry and magic corners where space allows
  • Ideal for galley kitchens and narrow layouts
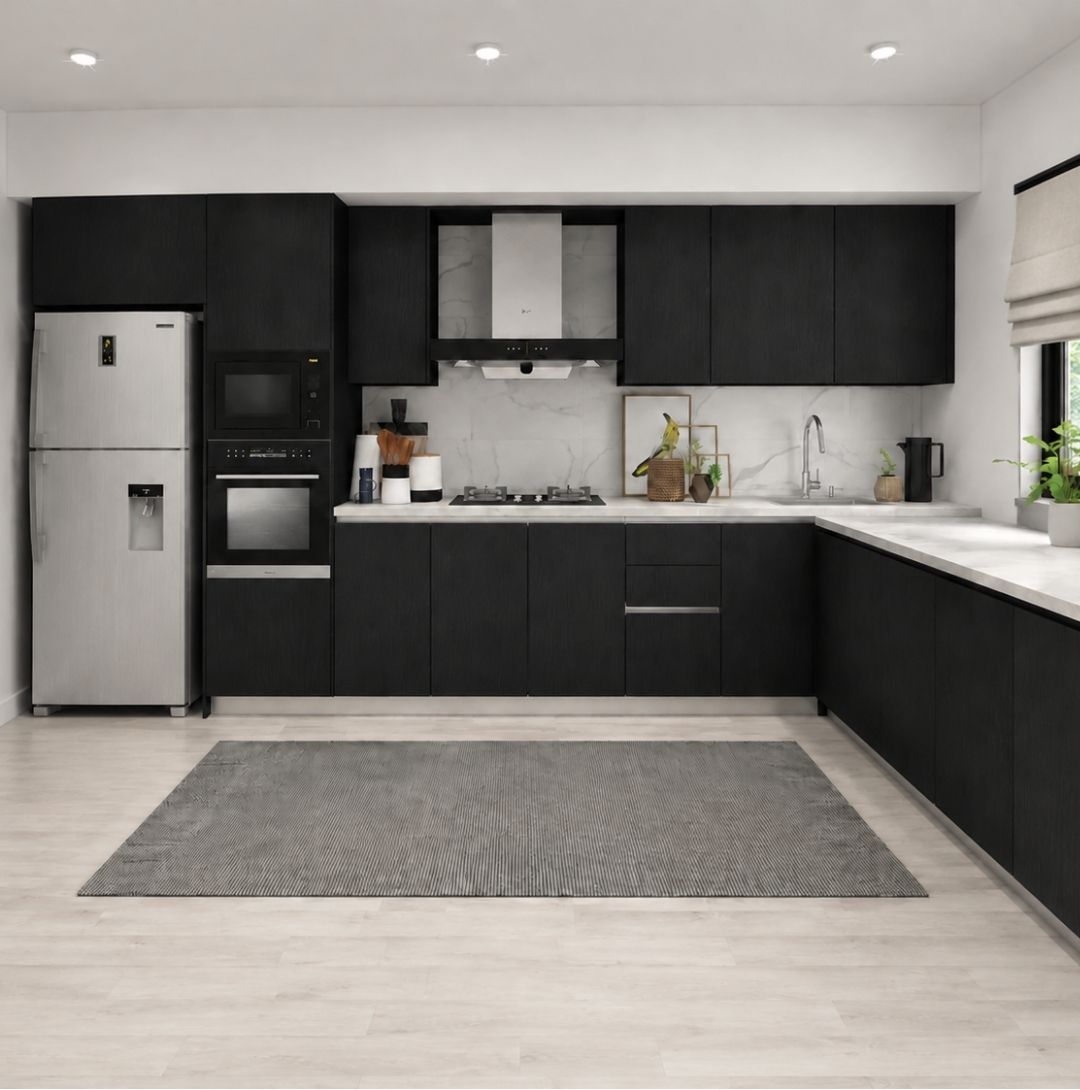
A spacious L-shaped kitchen with elegant cabinetry along two walls Layout 2

Two walls. Endless configurations.

L-shaped

Cabinets run along two adjoining walls, leaving the rest of the kitchen open. Perfect for open-plan living — pairs naturally with a dining table or island.

Best for

Open-plan layouts · Medium kitchens · Family homes

  • Two-wall run with a generous corner zone
  • Open third wall — easy to add an island or dining table
  • Classic work triangle between sink, hob and fridge
  • Soft-close drawers and integrated handles throughout
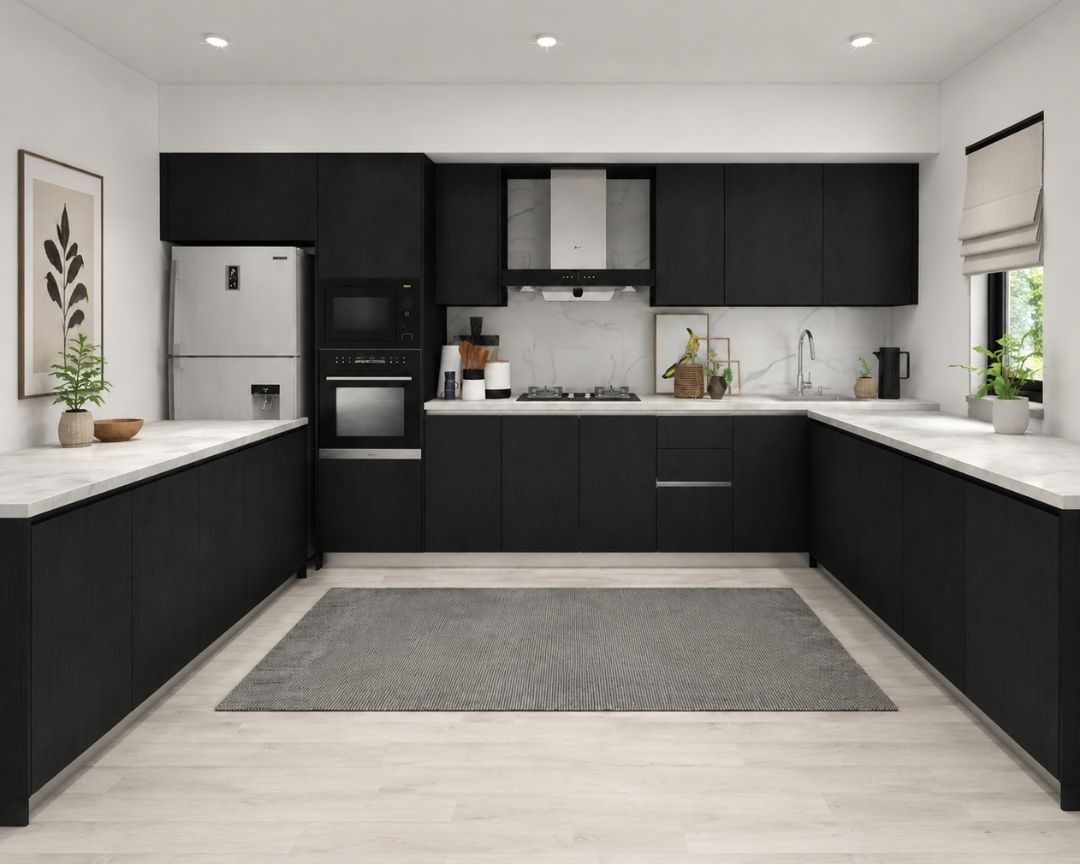
A U-shaped kitchen with stainless steel appliances and elegant wood cabinetry Layout 3

Three walls. A serious cook’s dream.

U-shaped

Cabinets run along three walls — the most counter space and storage of any layout. Ideal for serious kitchens where you cook daily and need everything within arm’s reach.

Best for

Large kitchens · Serious home cooks · Wet + dry kitchens

  • Maximum counter space and storage of any layout
  • Tall pantry housing built-in ovens and microwave
  • Perfect for wet kitchens and serious home cooks
  • Single tall tower for fridge keeps the silhouette clean
A modern peninsula kitchen with a breakfast bar opening to the dining area Layout 4

Connected cooking, open living.

Peninsula

A peninsula is an L-shaped kitchen connected to the dining or living area by a short counter run with a breakfast bar — open feel, no extra floor space of an island.

Best for

Open-plan homes · Families that entertain · Apartments with dining

  • A short counter run with an integrated breakfast bar
  • Connects the kitchen to dining or living area visually
  • Two-tone cabinets — warm wood below, soft cream above
  • No clearance gap needed (unlike a freestanding island)
A sleek modern kitchen with a marble island as the centrepiece Layout 5

The heart of an open-plan home.

Kitchen island

A freestanding island sits in the middle of the kitchen — extra prep space, storage on three sides, and a breakfast overhang that turns cooking into a social event.

Best for

Large open-plan kitchens · Family homes · Entertainers

  • 2–2.4 m island with storage on three sides
  • 1.4–1.8 m breakfast overhang for bar stools
  • Waterfall-quartz or matching-laminate ends
  • Pairs with a slim L-shaped or single-wall run opposite

— What you get, as standard

Every Shahadah Studio kitchen ships with the same essentials.

No hidden add-ons. No "premium packages". The finishes below come as standard on every kitchen we build — because we believe a custom kitchen should be properly made, not upsold.

Free site visit & measurement

We come to your home, measure properly and talk through how you actually use the space.

3D design on the house

You see your finished kitchen in 3D before we cut a single panel — no surprises on install day.

Made in our own Kuantan factory

Panels are cut on our CNC, edged on our edge-bander, and assembled by our team — not outsourced.

Soft-close hinges & drawers

Every hinge and every drawer is soft-close — fitted as standard, not as an upgrade.

18 mm thick carcass

We use 18 mm particleboard/ply carcasses — not the 15 mm hollow-core you get from cheaper makers.

Workmanship guarantee

If anything we manufactured fails, we fix it. You get a written workmanship guarantee with every project.

— Materials & finishes

Picked for Malaysian humidity, not the showroom.

Kuantan is humid. Our material choices are tuned for it — edges sealed properly, laminates that don’t peel after one monsoon, hinges that still close softly after a year of steamy cooking.

Cabinet carcasses

  • 18 mm particleboard (standard)
  • 18 mm plywood (premium upgrade)
  • White or grey internal finish
  • Cam-and-wood-dowel assembly

Door finishes

  • High-pressure laminate (HPL)
  • Acrylic panel
  • PVC membrane / vinyl wrap
  • Solid melamine

Countertops

  • Quartz (Caesarstone / equivalent)
  • Solid surface
  • Granite
  • Compact laminate (12 mm)

Hardware

  • Soft-close hinges (Blum / Hettich / DTC)
  • Soft-close drawer runners
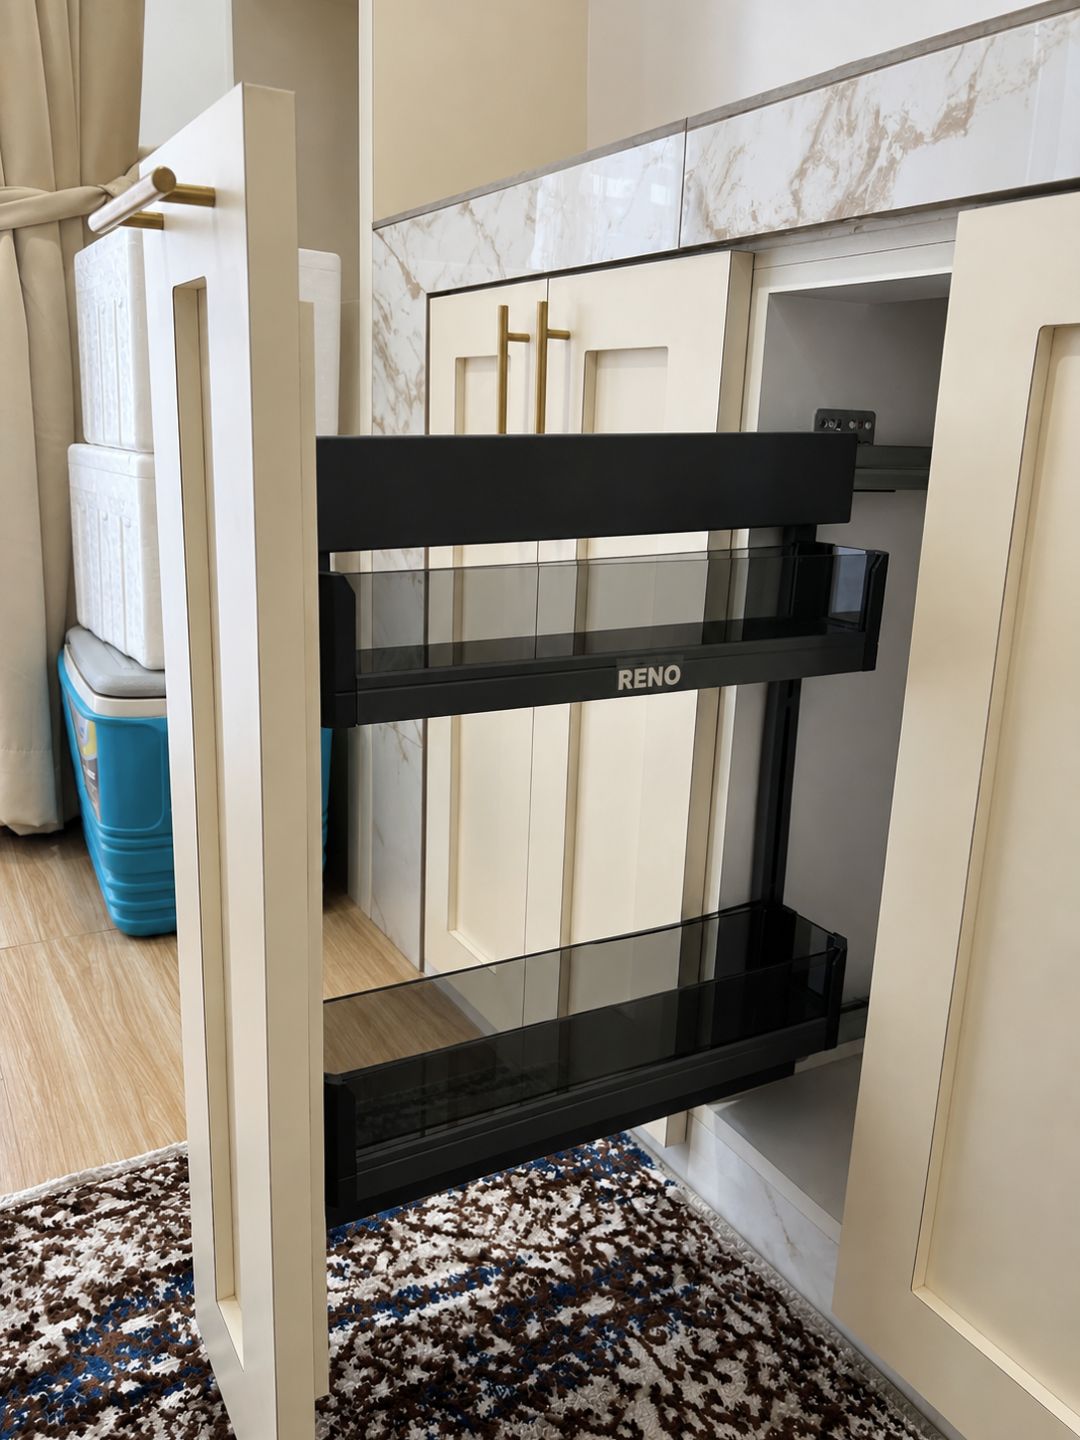
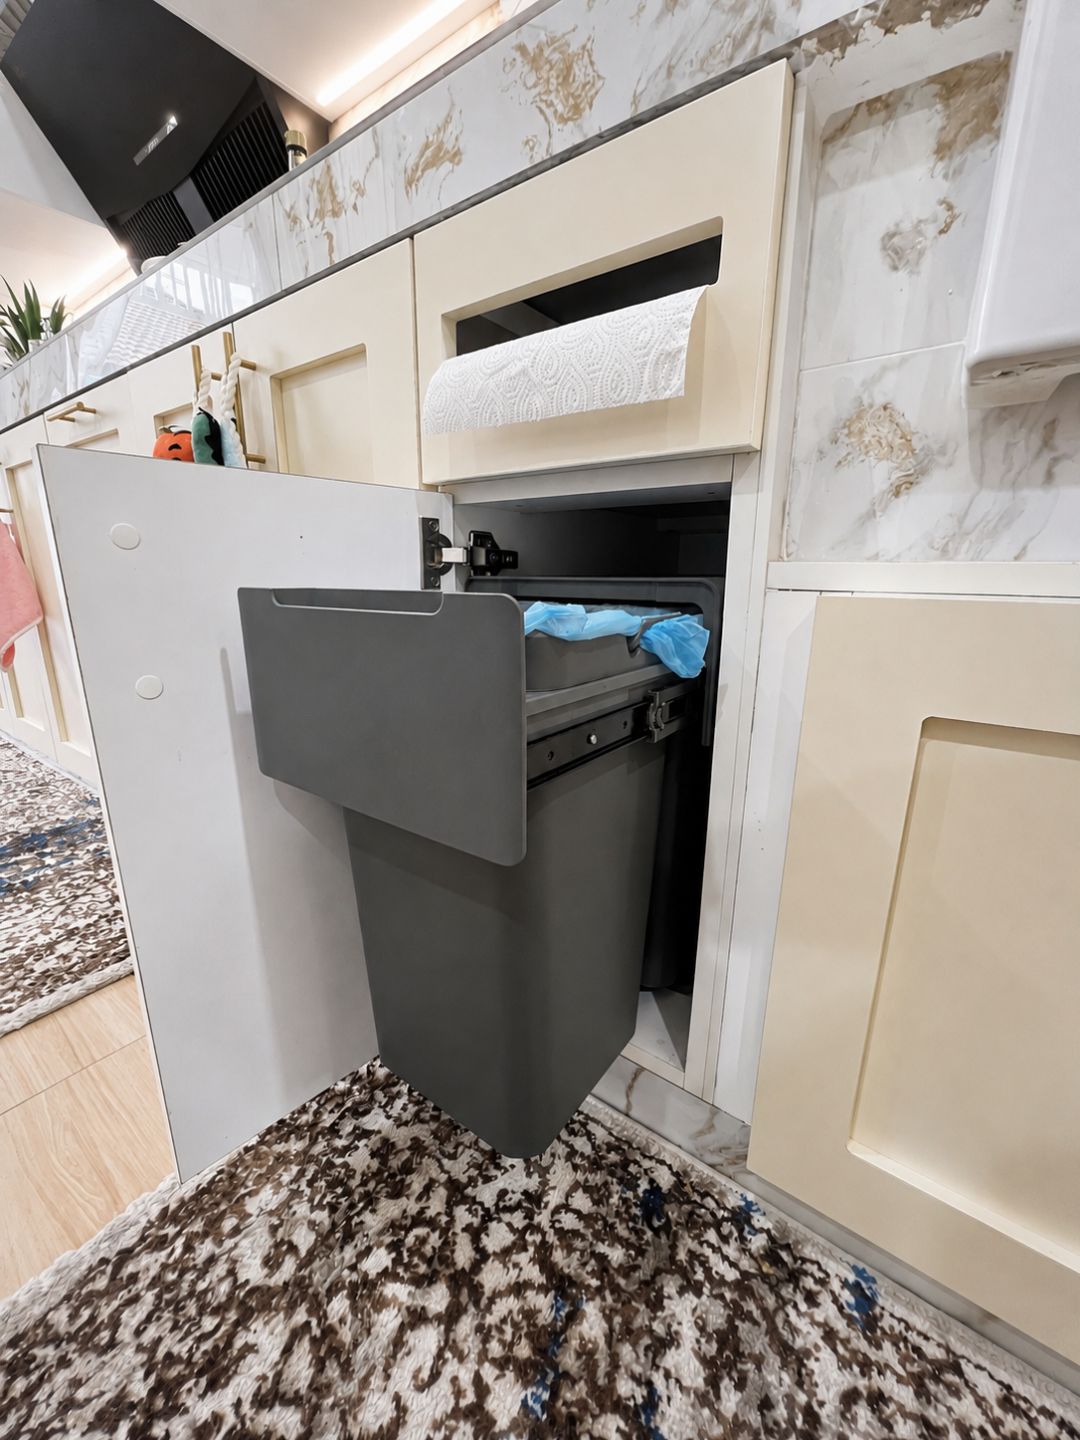
  • Pull-out spice racks & bin units
  • Integrated LED handles (optional)

— From our factory, in your neighbourhood

Kitchens we’ve built across Kuantan.

A small selection of completed kitchen projects — each one measured, made and installed by our own team.

Custom kitchen with handleless cabinets, Pramu Jaya

Pramu Jaya, Pekan

A modern handleless kitchen in Pramu Jaya, Pekan — soft-touch matte laminate cabinets, integrated handles, under-cabinet LED lighting and a clean quartz worktop. Measured, drawn in 3D, manufactured in-house and fitted in four working days by our own Shahadah Studio team.

Enquire

L-shaped kitchen with black marble countertop

Kotasas, Kuantan

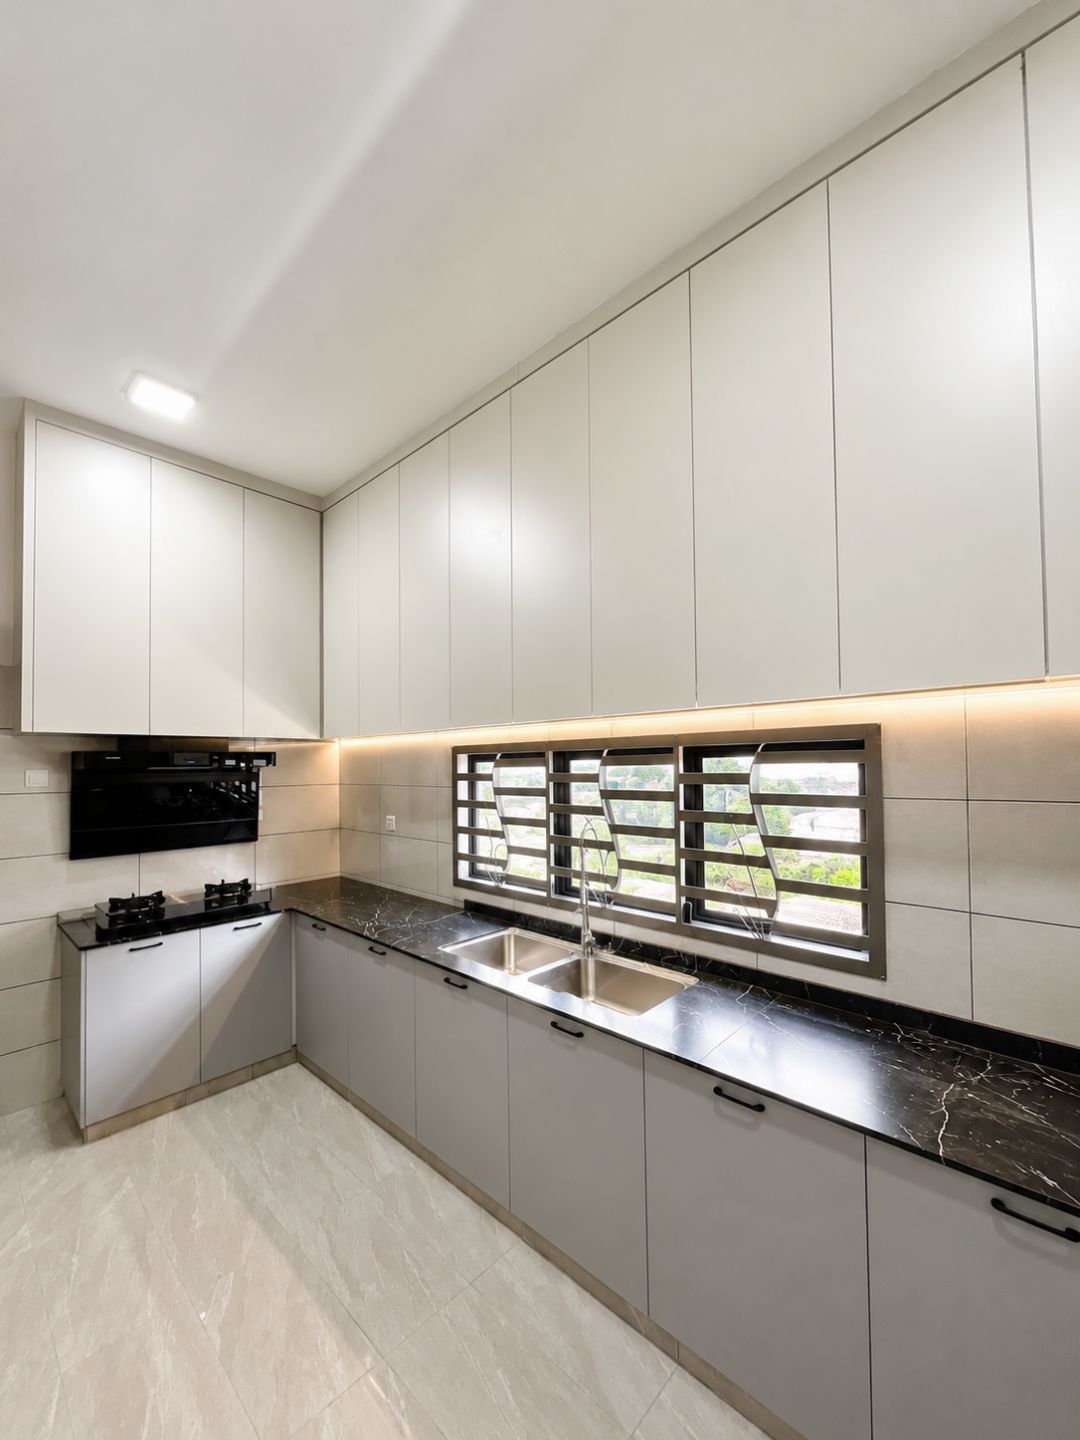
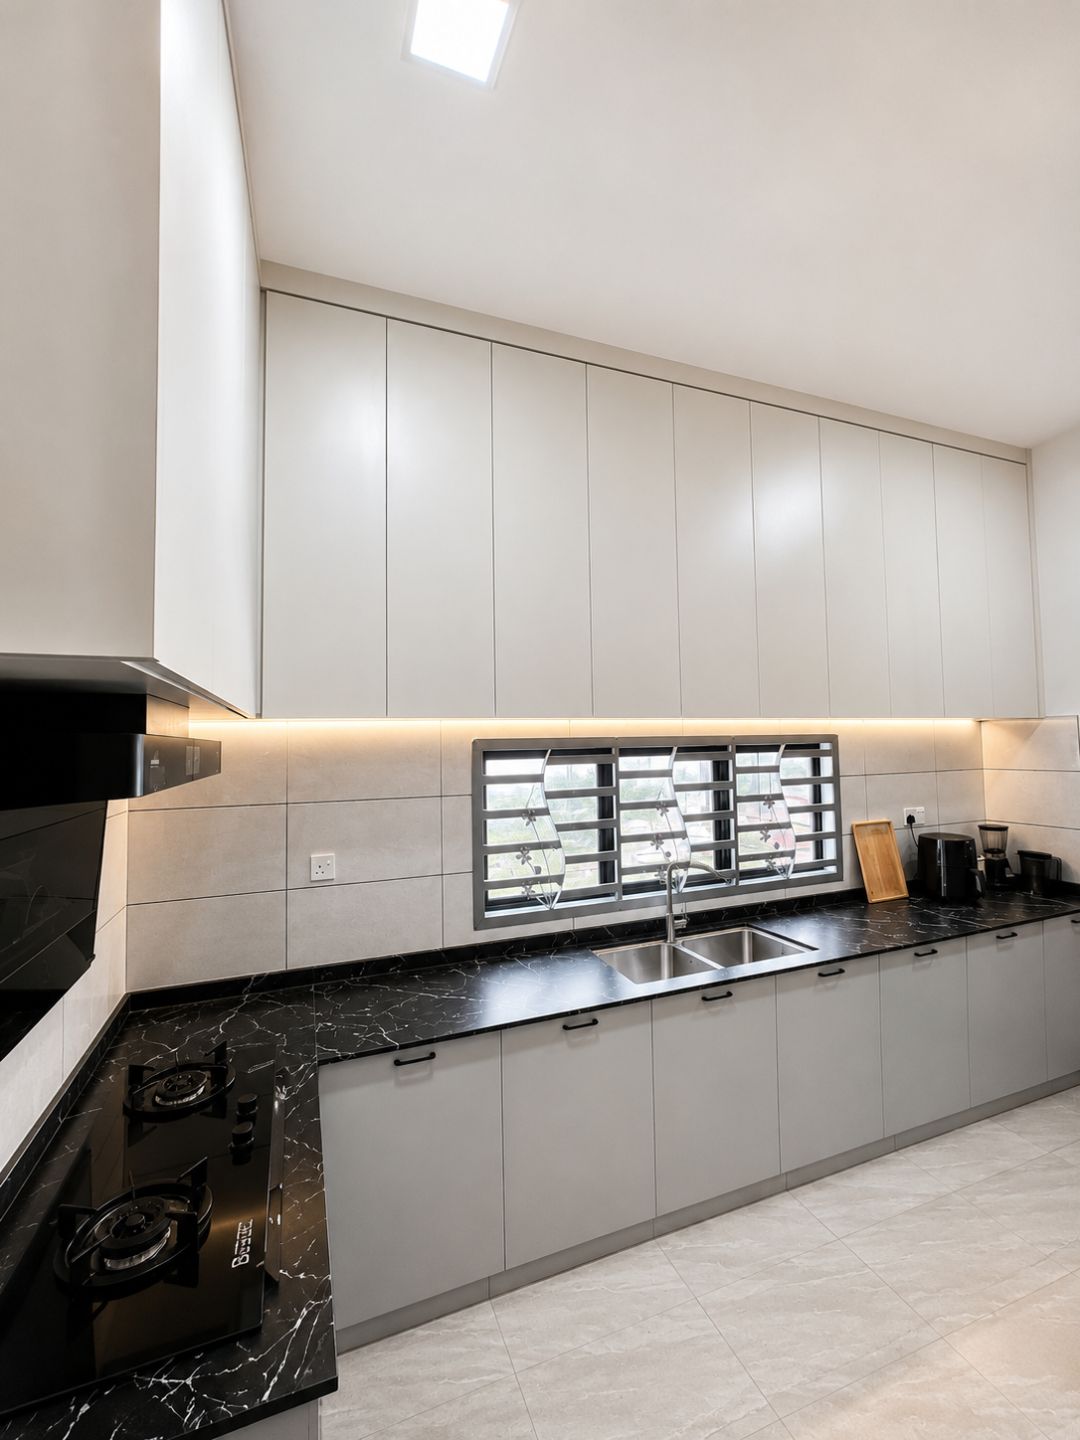
A bright, modern L-shaped kitchen with soft-grey base cabinets, full-height white wall units, a dramatic black marble countertop, and warm under-cabinet LED lighting. Soft-close hardware throughout and a gas hob neatly tucked into the corner — measured, drawn in 3D and installed by our own team.

Enquire

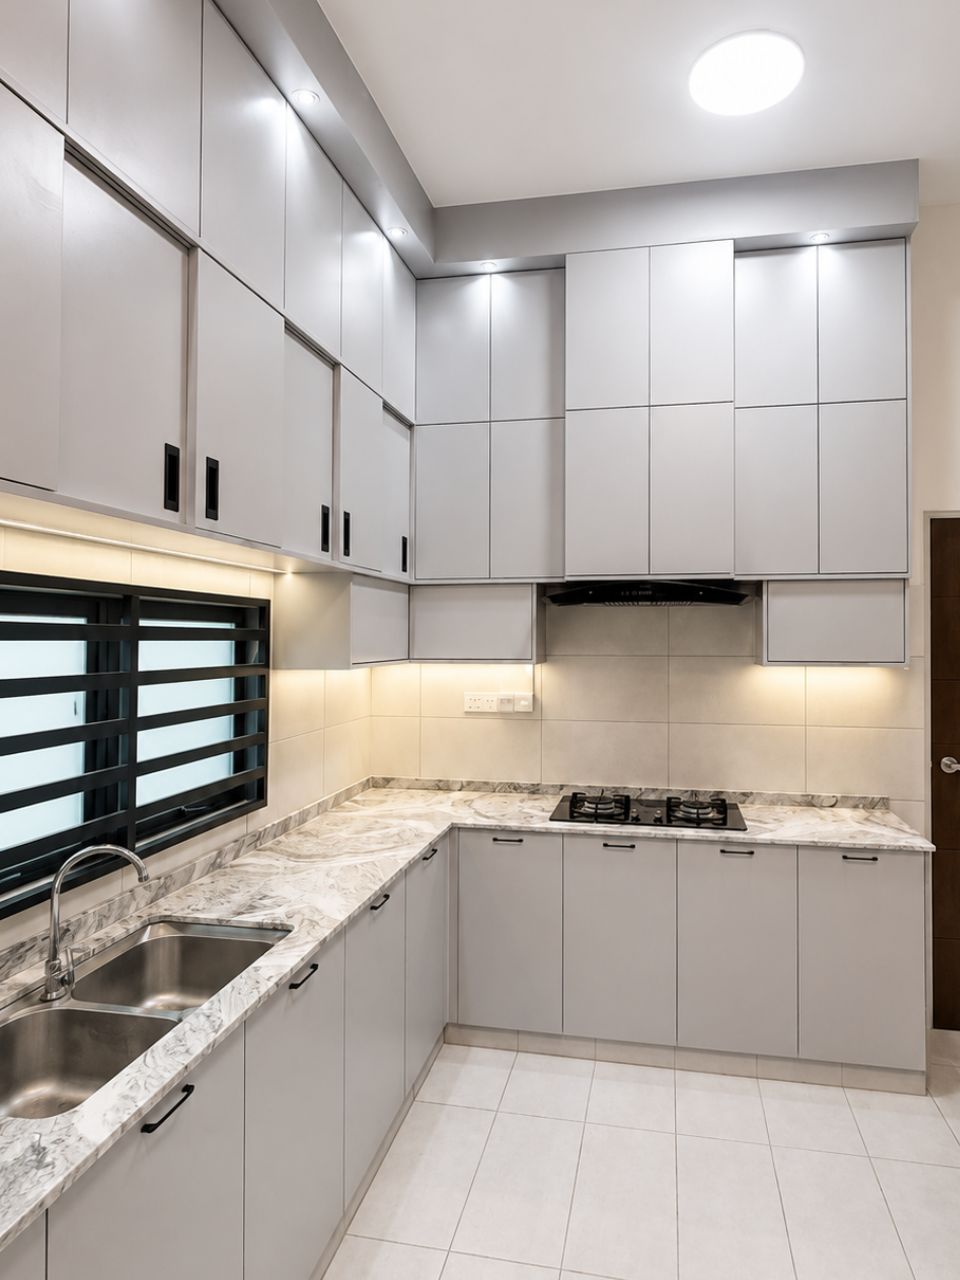
L-shaped kitchen with marble-look countertop and LED strip lighting

Kotasas, Kuantan

A bright, space-efficient L-shaped kitchen designed for a Kuantan family home. Handleless light-grey cabinetry runs from floor to ceiling, paired with a swirling marble-look countertop, slim black bar pulls, and warm LED strips beneath every upper unit for soft task lighting. The compact corner layout tucks a 2-bowl sink under the louver window and a built-in cooker hood above the gas hob, keeping the work triangle tight while leaving generous counter space for daily meal prep. Built and installed by Shahadah Studio's own Kuantan factory.

Enquire

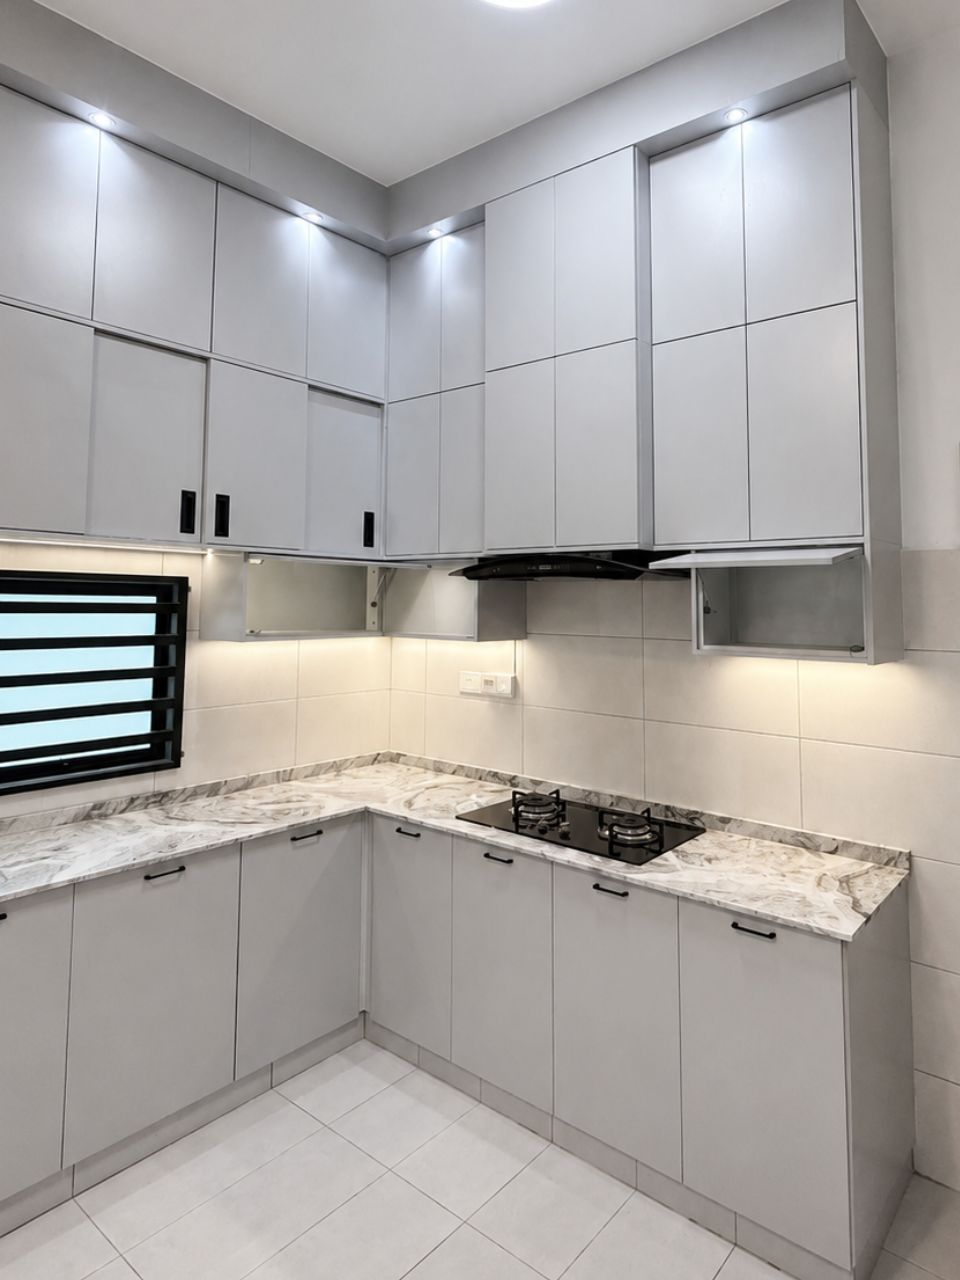
Modern Kitchen Interior Cabinetry & Storage,

Kotasas, Kuantan

This L-shaped kitchen was designed around the homeowner's compact cooking space, maximising every centimetre of wall and corner. Tall cabinets stretch right up to the ceiling for dust-free storage, while dove-grey laminate doors with slim black handles keep the look calm and contemporary. A marbled cream worktop ties the upper and lower banks together, with the gas hob centred beneath a hidden range hood that flips up from behind a matching cabinet door — completely out of sight when not in use. Warm LED strip lighting under every upper unit makes evening meal prep effortless, and the sliding louvered window above the sink brings in natural cross-ventilation. Measured, drawn and fabricated inside our Kuantan factory, then installed in three working days.

Enquire

Wet kitchen with washer-dryer tower, Pramu Jaya

Pramu Jaya, Pekan

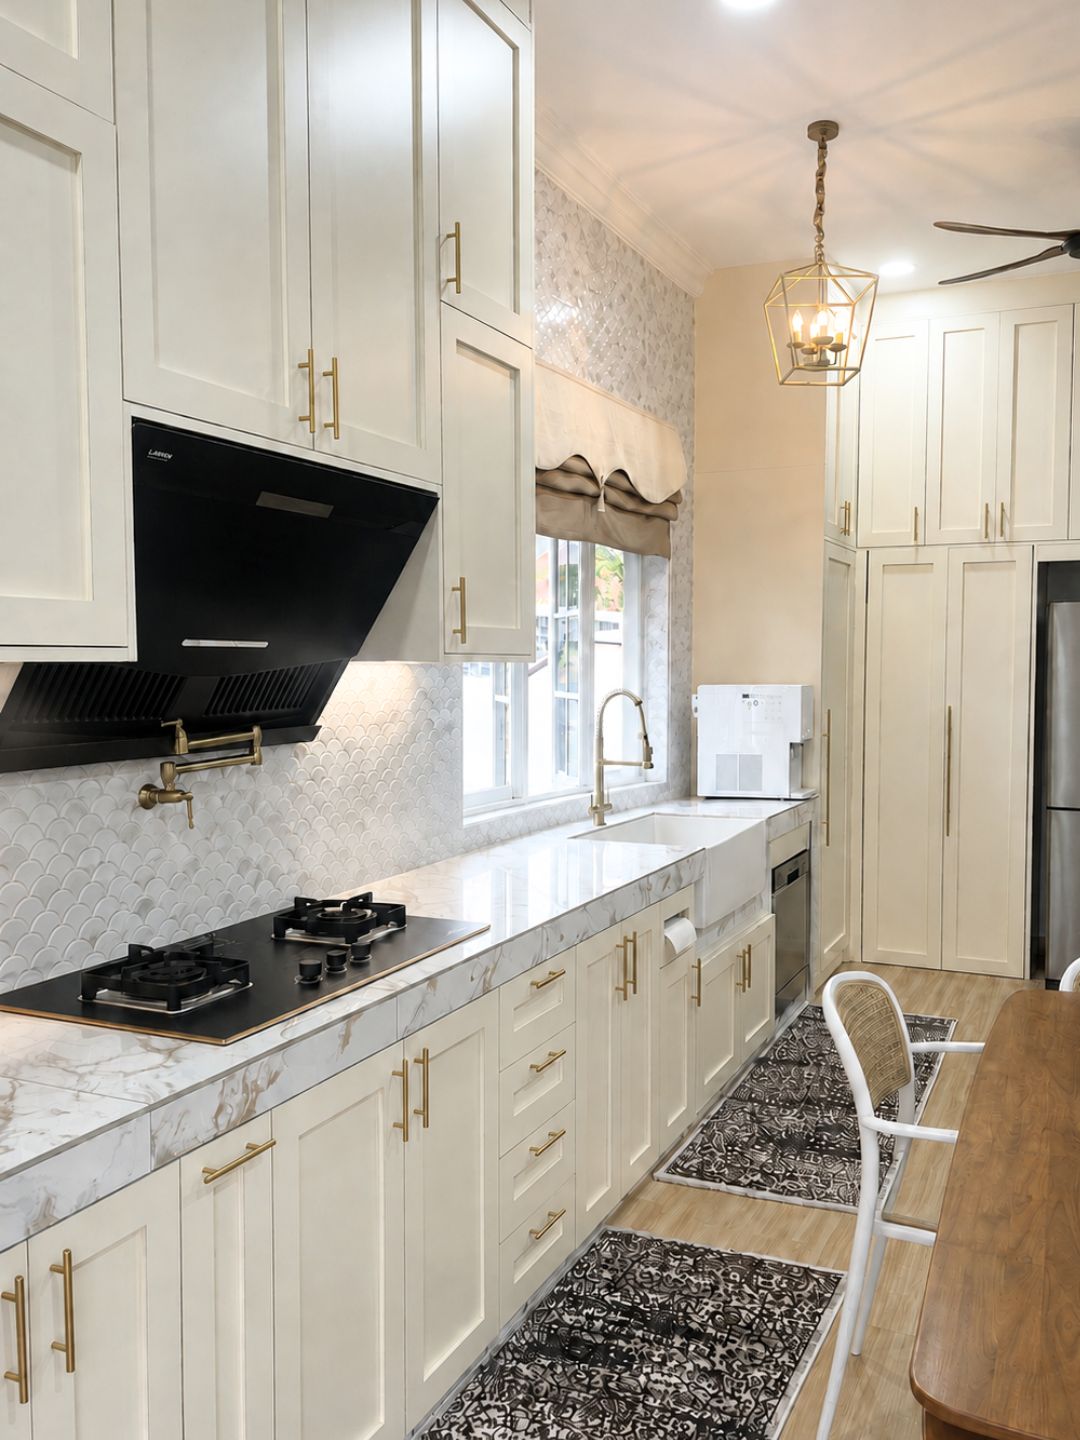
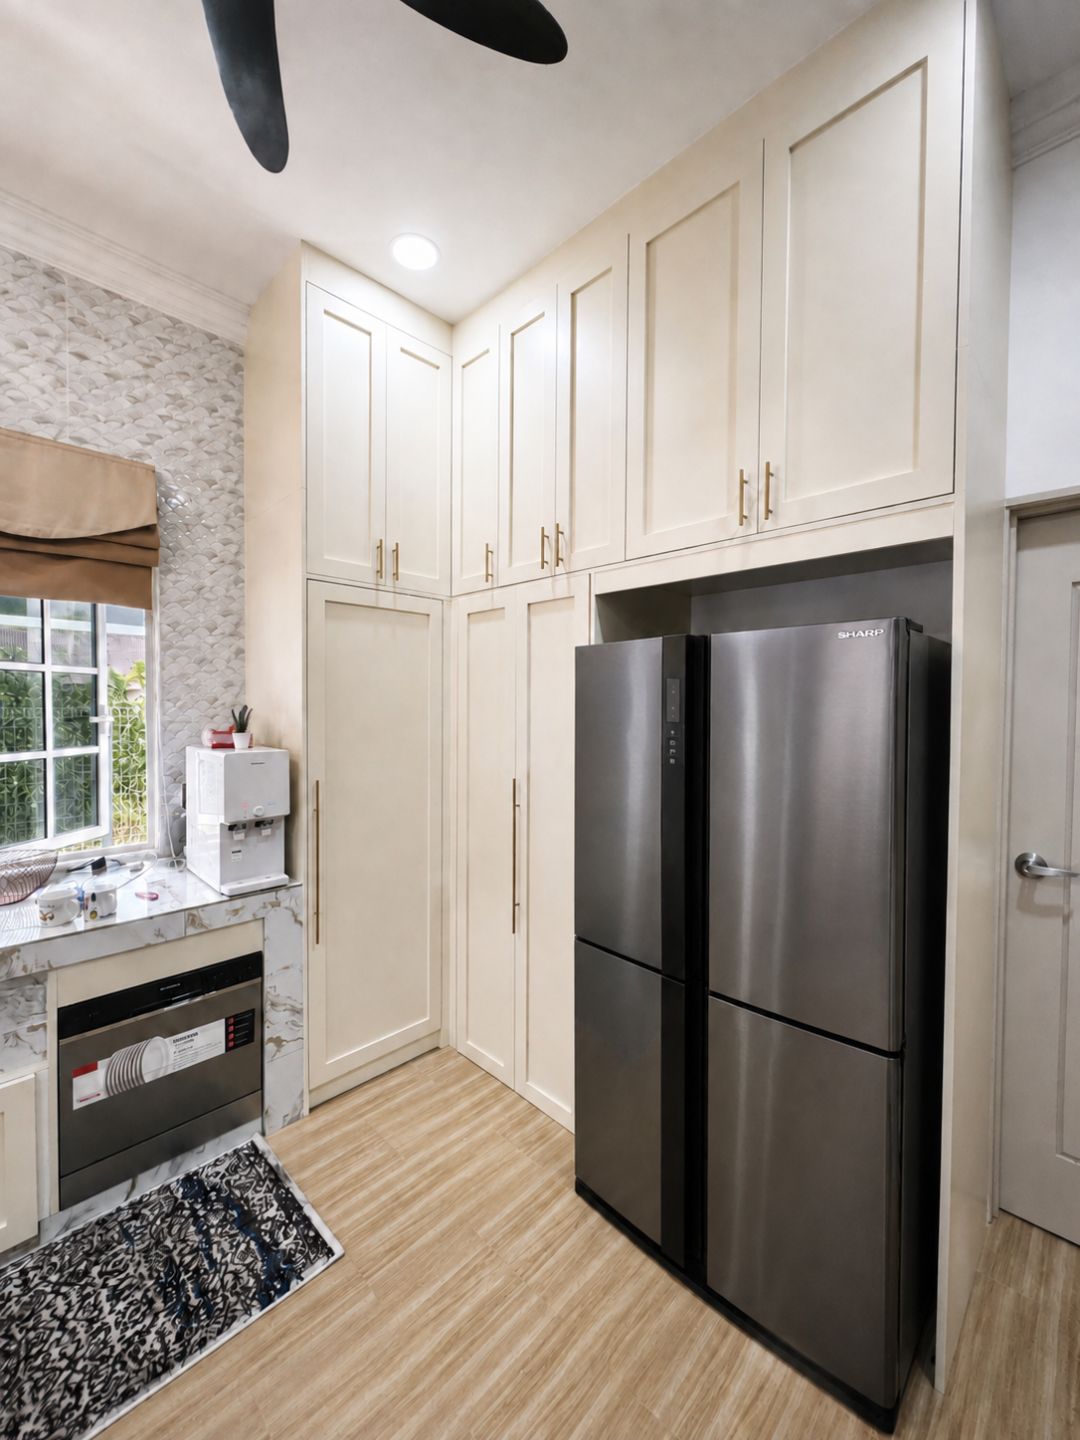
A custom wet kitchen built-in for an AI engineer client's Pramu Jaya, Pekan home — cream shaker-style cabinets with slim brass bar handles, a full-height stacked washer-dryer tower, an integrated sink with matte black pull-out tap, mirrored wall cabinet with sensor lighting, and patterned encaustic floor tiles tying the whole utility space together. Custom-measured, drawn in 3D and manufactured in-house at our Kuantan factory before installation by our own Shahadah Studio team.

Enquire

Modern L-shaped kitchen with tall wood-grain pantry

Pelindung Jaya, Kuantan

A bright, modern L-shaped kitchen featuring handleless white upper cabinets paired with warm light-wood lower units and a striking black-and-white diamond mosaic backsplash. The layout includes a built-in oven and microwave tower, a pull-down dish rack above the stainless-steel sink, and a full-height wood-grain larder pantry — finished with marble-look quartz countertops and warm LED strip lighting beneath the wall units.

Enquire

L-shaped kitchen with marble-look countertop, Sri Damai Jaya

Sri Damai Jaya, Kuantan

L-shaped layout built around the corner window to maximise natural light at the sink. Bright white handleless cabinets paired with a warm wood-grain kicker, topped with a marble-look surface in cream and gold veining. Two-burner cooktop and a single undermount sink with pull-out spray keep the counter clean and easy to wipe down.

Enquire

L-shaped kitchen with marble-look countertop and LED display niches, Sungai Soi

Sungai Soi, Kuantan

A compact, modern L-shaped dry kitchen designed for a contemporary Malaysian home. Handleless matte-white cabinets are paired with a Calacatta marble-look quartz countertop that flows seamlessly across the worktop and short return wall. The layout integrates a stainless-steel sink with built-in drainboard, a two-burner gas hob and a sleek black-glass range hood, while two LED-lit open display niches beside the hood create a warm architectural feature and convenient everyday storage. Soft-close drawers, chrome pull-out dish rack and full-height side panels complete the minimalist look.

Enquire

Gallery

Our kitchens, one scroll at a time

Handleless base cabinets along the main kitchen wall

Handleless base cabinets along the main kitchen wall

Pramu Jaya, Pekan

Soft-touch matte laminate finish on the upper wall units

Soft-touch matte laminate finish on the upper wall units

Pramu Jaya, Pekan

Quartz worktop with under-cabinet LED strip lighting

Quartz worktop with under-cabinet LED strip lighting

Pramu Jaya, Pekan

Close-up of the integrated J-pull handle detail

Close-up of the integrated J-pull handle detail

Pramu Jaya, Pekan

Tall tower housing built-in oven and microwave

Tall tower housing built-in oven and microwave

Pramu Jaya, Pekan

Wide angle — finished Pramu Jaya kitchen after handover

Wide angle — finished Pramu Jaya kitchen after handover

Pramu Jaya, Pekan

L-shaped run — gas hob, sink under window and warm under-cabinet LED.

L-shaped run — gas hob, sink under window and warm under-cabinet LED.

Kotasas, Kuantan

Full-height white wall cabinets with soft-grey base units and black marble top.

Full-height white wall cabinets with soft-grey base units and black marble top.

Kotasas, Kuantan

Wide view of the L-shaped kitchen with marble-look countertop and ceiling-height upper cabinets

Wide view of the L-shaped kitchen with marble-look countertop and ceiling-height upper cabinets

Kotasas, Kuantan

Corner angle showing the gas hob, built-in cooker hood and slim black bar handles

Corner angle showing the gas hob, built-in cooker hood and slim black bar handles

Kotasas, Kuantan

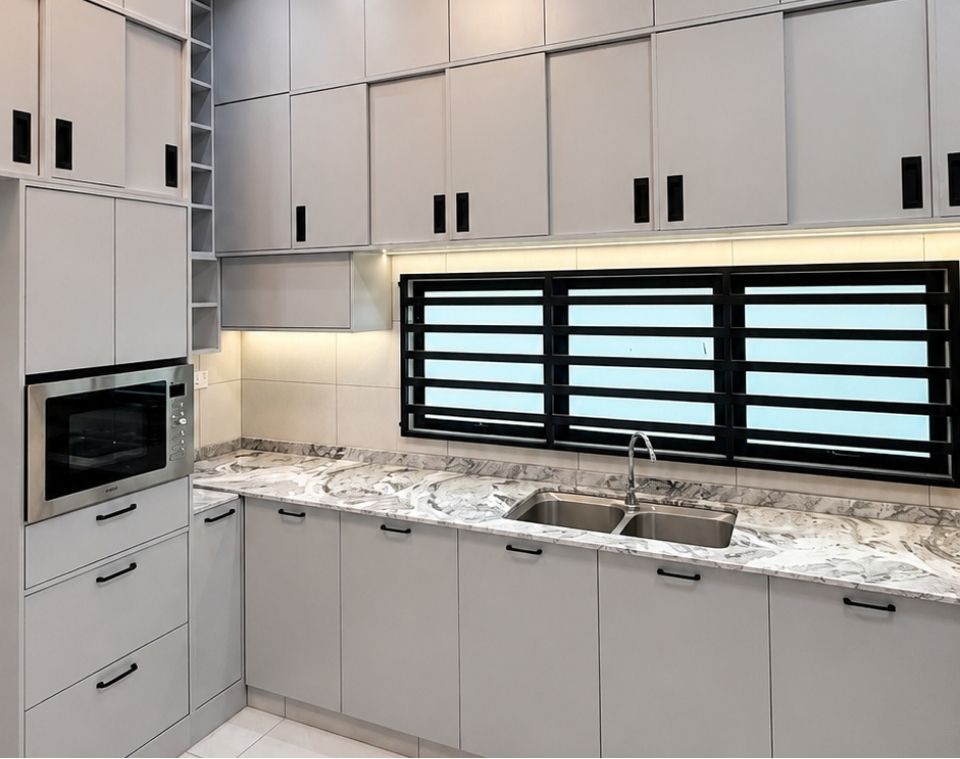
Sink-side run with marble-look countertop, integrated stainless-steel double bowl, and warm LED strip lighting under the upper cabinets

Sink-side run with marble-look countertop, integrated stainless-steel double bowl, and warm LED strip lighting under the upper cabinets

Kotasas, Kuantan

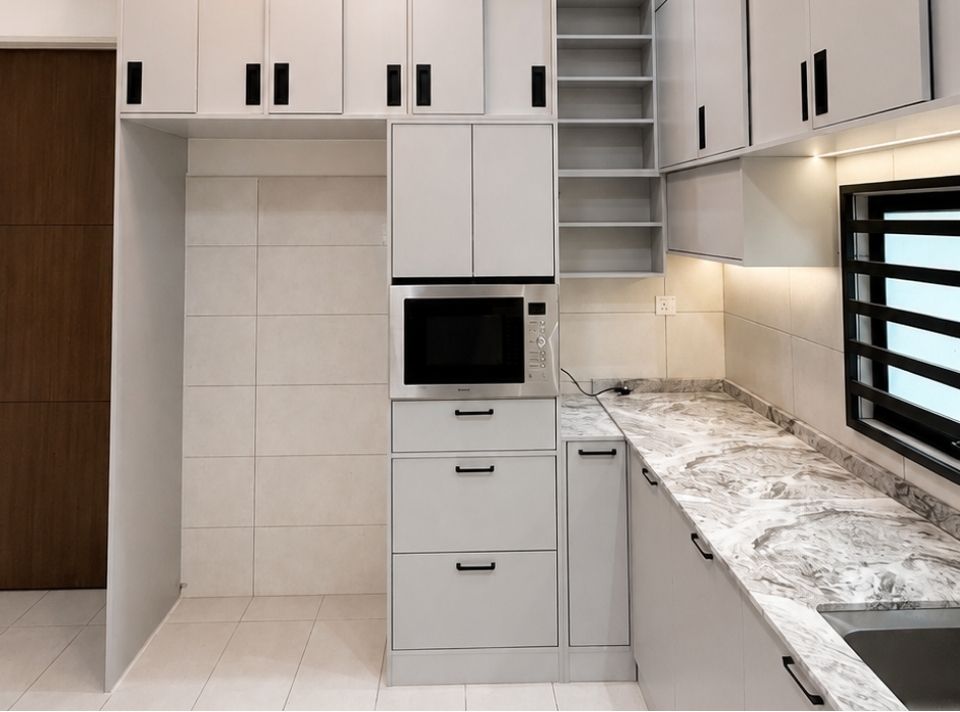
Tall cabinet tower housing the built-in microwave and pull-out drawers, finished with marble-look countertop and continuous soft-glow LED lighting

Tall cabinet tower housing the built-in microwave and pull-out drawers, finished with marble-look countertop and continuous soft-glow LED lighting

Kotasas, Kuantan

— See one come together

Watch a Shahadah Studio kitchen, from measure to handover.

Our latest kitchen walkthrough video will appear here. Add a YouTube video ID in your admin settings to show it on this page.

A Shahadah Studio installer fitting kitchen cabinetry on site
Typically 3–5 weeks

— How we build your kitchen

Five steps, start to handover.

A simple, transparent process — designed to keep you in the loop from your first message to the day your kitchen is signed off.

1

Free WhatsApp consultation

Send us a few photos and a rough idea of what you want. We reply within 24 hours with friendly questions and a rough budget range.

2

Free site visit & measurement

We visit your home, take precise measurements, and talk through layouts, materials and finishes — usually within a week.

3

Free 3D design

You get a 3D render of your finished kitchen before any manufacturing starts — so you can see exactly what you’re buying.

4

Transparent written quotation

You receive an itemised, fixed-price quotation. No upsells. The price we quote is the price you pay.

5

Manufacture & clean install

Your cabinets are made in our Kuantan factory in 2–3 weeks, then delivered and installed by our own team — usually in 1–2 days.

— What homeowners say

Built by us, lived in by them.

“We handed Shahadah Studio a rough sketch and three Pinterest photos, and they came back with a kitchen layout that genuinely understood how we cook. The carcasses arrived flat-packed, the install crew finished in four days and the soft-close drawers still feel like new a year later.”

Puan Ain & Encik Razif

Kuantan

“I am not good at visualising a finished wardrobe from a flat plan, so the walk-through 3D render from Shahadah Studio was a lifesaver. Six weeks from first visit to handover, including a built-in dressing table my wife now refuses to give up.”

Daniel Chong

Pekan

“What I appreciated most was the fixed quote. Shahadah Studio came, measured, sent a 3D drawing and a price, and that was exactly what I paid. My living room cabinet has since held three house moves worth of toys without sagging or the doors drifting.”

Puan Rosmawati

Gambang, Pahang

— Common questions

Everything you ask before saying yes.

How long does a custom kitchen take from first visit to handover?

Typically 3–5 weeks from your site visit to handover, depending on the size of the kitchen and material availability. We confirm a timeline in writing with your quotation.

Do you provide a 3D design before we commit?

Yes — every quotation comes with a 3D render of your finished kitchen at no cost and no obligation. You only confirm the order when you’re happy with the design.

Can I see what my kitchen will look like before installation?

Absolutely. We prepare the 3D design after the site visit and walk you through every panel, finish and handle before we cut anything.

What about the existing kitchen — do you hack out the old one?

Yes, we can demolish and remove your existing kitchen as part of the project. The cost depends on the size of the existing kitchen and is itemised in your quotation.

Do you handle plumbing and electrical work?

We coordinate with trusted plumbers and electricians we work with regularly — or we’re happy to work with your own. Either way, the cost is itemised in your quotation so there are no surprises.

Is there a workmanship guarantee?

Yes. Every Shahadah Studio kitchen comes with a written workmanship guarantee. If anything we manufactured fails, we fix it.

— Free quotation

Ready to talk about your kitchen?

Send us a few photos of your existing kitchen (or a floor plan if you have one). We’ll reply with a few friendly questions, arrange a free site visit to your home and prepare a 3D design on the house.

Lot 6/3487, Batu 3 1/2 Jalan Gambang, 25150 Kuantan, Pahang
Mon–Fri 8:00 AM – 5:00 PM
Sat & Sun: Closed
Free site visit · Free 3D design · Free quotation